


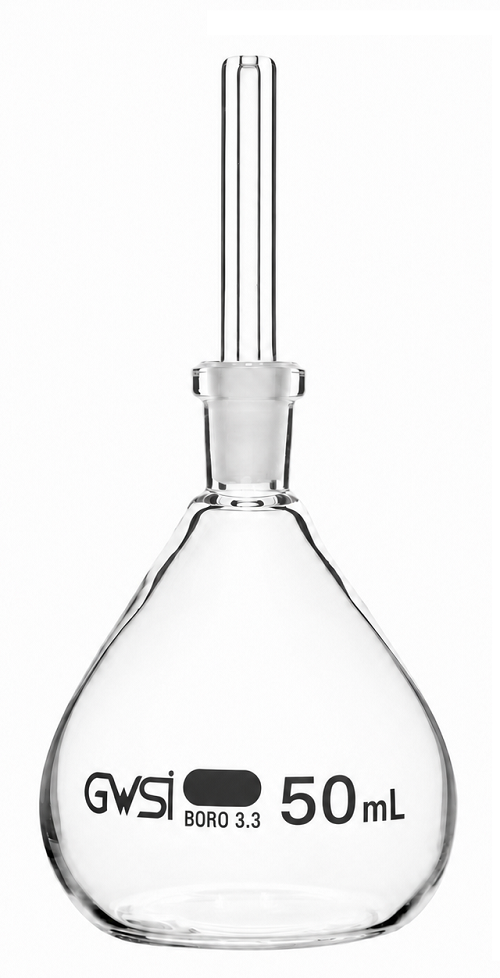
- 50 ml Borosilicate 3.3 pycnometer
- Calibrated
- Includes glass capillary stopper (10/19)
- Low temperature gradient – can withstand high temperatures and thermal shocks*
- Superior chemical durability*
- Autoclavable
OVERVIEW:
GWSI Glass Lab (Ambala, Haryana — the Science City) produces this 50 ml calibrated pycnometer from premium borosilicate 3.3 glass. It delivers high thermal shock resistance, full chemical inertness, autoclavable durability, and certified calibration backed by I.S.O. DIN and NABL gravimetric methods. The ground stopper with capillary vent locks in precise, evaporation-controlled density measurement.
HISTORY:
Calibrated 50 ml pycnometers grew from 19th-century pharmaceutical labs that needed traceable density data for small, costly batches. Calibration turned approximate volumes into reliable measurements. GWSI continues that standard, crafting 50 ml borosilicate 3.3 calibrated pycnometers for regulated modern labs.
APPLICATIONS:
– Pharmaceutical certified small-batch density and specific gravity tests
– Biotech calibrated formulation verification
– Industrial pilot-batch quality checks
– School, colleges, university, and educational institutes
– Research labs backed by I.S.O. DIN / NABL calibrated instruments
MANUFACTURING PROCESS:
GWSI melts pure borosilicate 3.3, shapes the 50 ml body and interchangeable ground joint through master hand-blowing or automated molding, applies ceramic glass fusing for precise stopper fit, then completes a controlled annealing cycle to fully eliminate thermal stress.
TESTING PROCESS:
First test done by manual inspection of stopper seating and capillary clearance, followed by polarization stress test under polariscope light to confirm zero internal stress. Final calibration verification uses I.S.O. DIN standard manual or automatic testing machines with NABL gravimetric calibration for Class A and Class B volumetric glassware accuracy.
PRINTING PROCESS:
This permanently fuses the certification scale into the glass matrix, so it survives acids, steam, and repeated cleaning.
PACKAGING PROCESS:
Every calibrated pycnometer passes cosmetic sorting to filter out imperfections or joint defects. Approved certified units are packed in heavy-duty double-wall boxes with shock-absorbing bubble wrap for safe export delivery.
MAINTENANCE & SAFETY:
– Clean gently with mild detergent or compatible solvent; rinse thoroughly before calibrated use.
– Fully autoclavable for sterile measurements.
– Store with stopper loosely fitted; never force interchangeable ground joints.
– Inspect before each certified measurement; retire cracked pieces.
– Handle with care; precise calibrated joints are durable but fragile to impact.